12 ARCHITECTURAL SHED & ROOFING CATEGORIES

Engineered Steel Sheds & Turnkey Solutions

Select your project category to explore architectural blueprints, component breakdowns, structural specs, and instant 3D estimations.

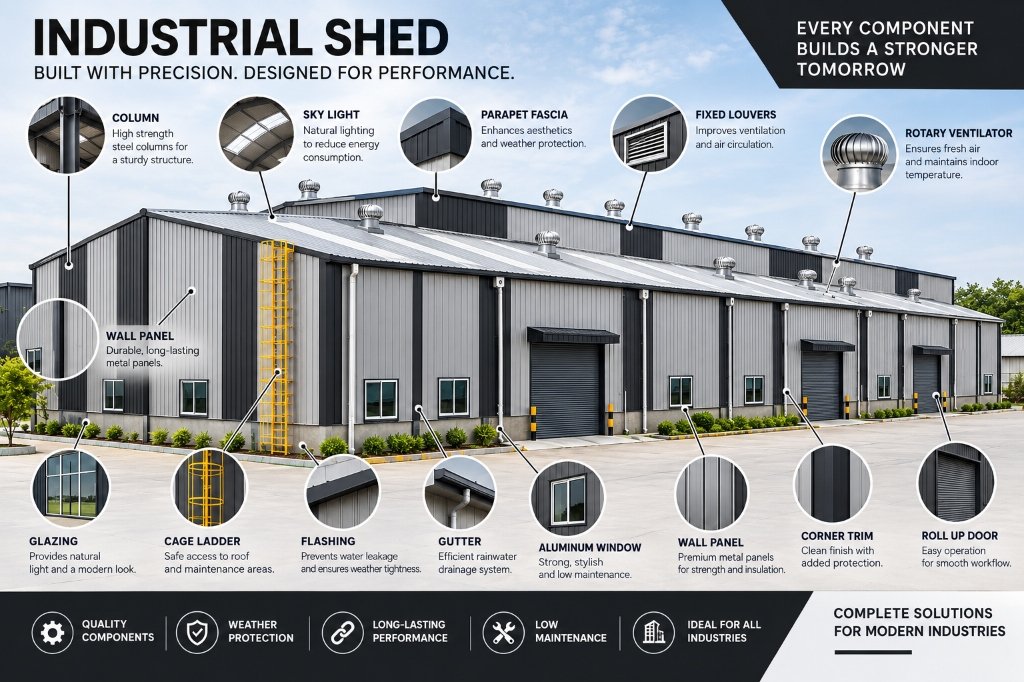
Industrial Shed Architectural Diagram
HEAVY INDUSTRY

Industrial Shed

Built With Precision. Designed For Performance.

Quality Components Weather Protection Long-Lasting Performance
Clear Span Width Up to 60+ Meters (Column-Free)
Eave Height 6M to 18M Customizable
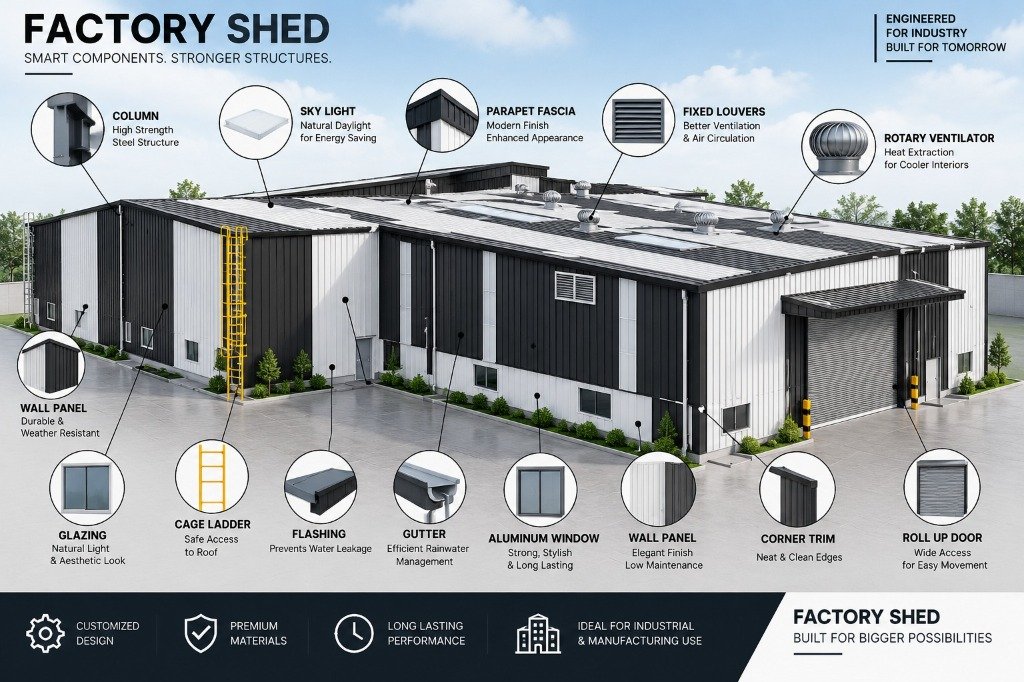
Factory Shed Architectural Diagram
MANUFACTURING

Factory Shed

Smart Components. Stronger Structures.

Customized Design Premium Materials Long Lasting
Span Capabilities 15M to 50M Clear Span
Ventilation System Turbo Rotary Vents + Fixed Louvers
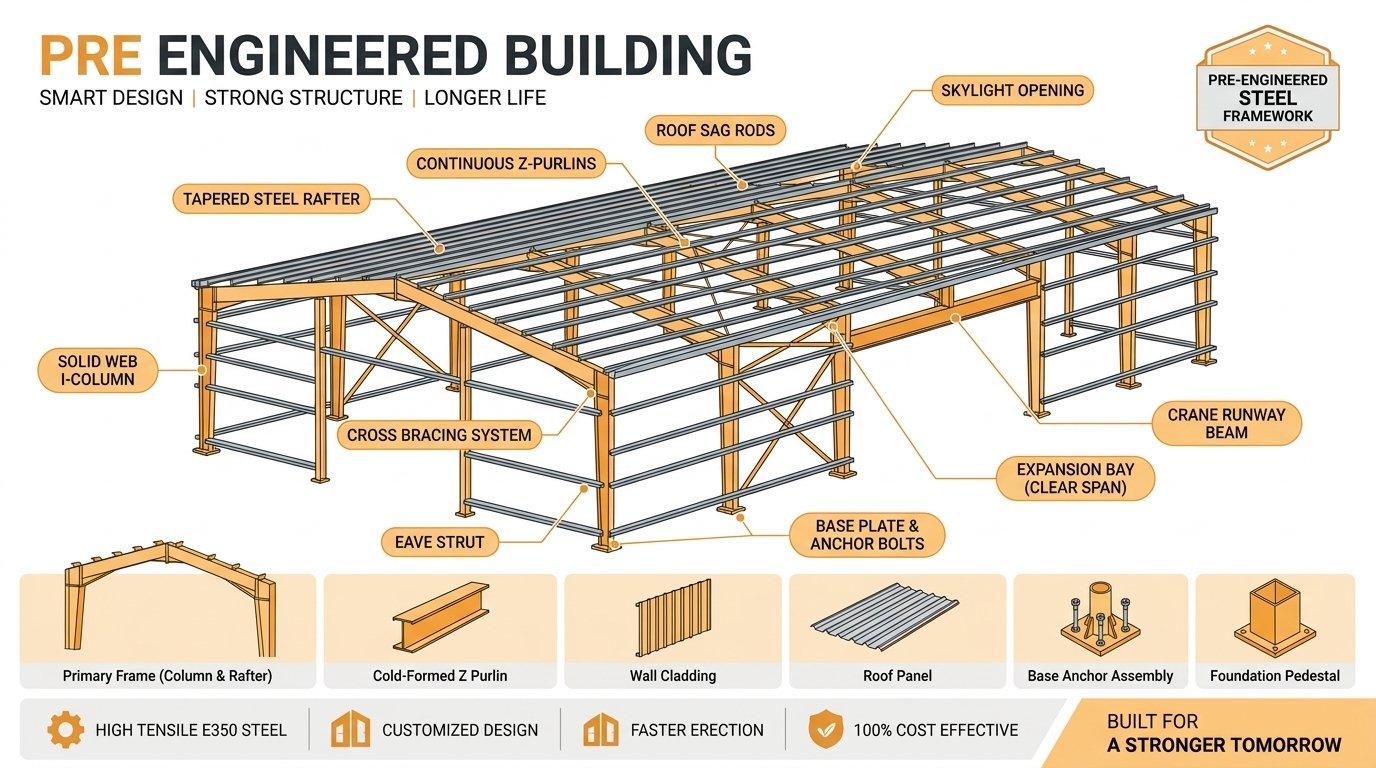
Pre Engineered Building Architectural Diagram
PRE-ENGINEERED STEEL

Pre Engineered Building

High-Tensile Steel Framework | Clear Span Industrial Architecture

High-Tensile E350 Steel Rapid Bolt Erection Up to 90M Clear Span
Clear Span Range 18M to 90+ Meters (Column-Free)
Primary Frame System Submerged Arc Welded (SAW) Tapered I-Sections
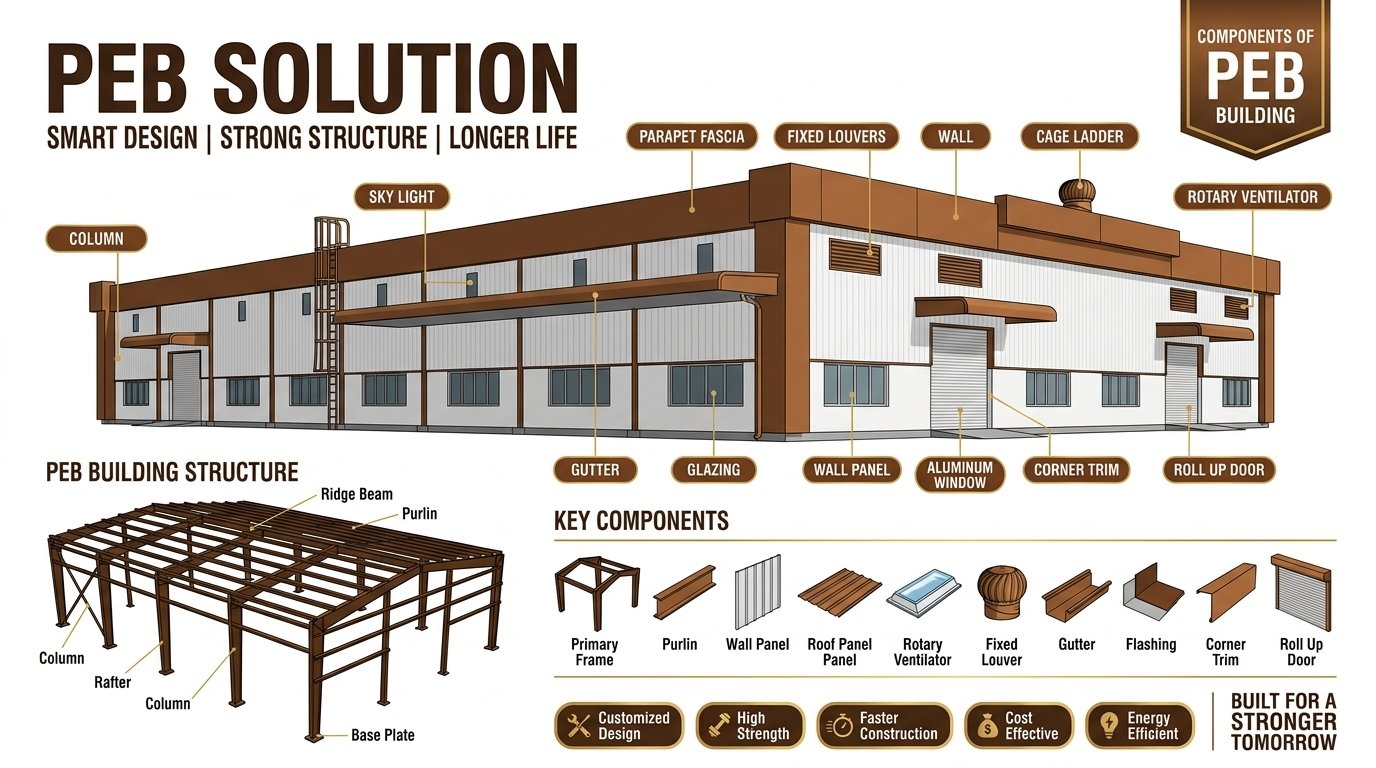
PEB Solution Architectural Diagram
PRE-ENGINEERED BUILDINGS

PEB Solution

Smart Design | Strong Structure | Longer Life

Customized Design High Strength Faster Construction
Structural Framing Tapered Built-Up I-Beams (SAW Welded)
Design Standards MBMA / AISC / IS:800 / IS:875 Codes
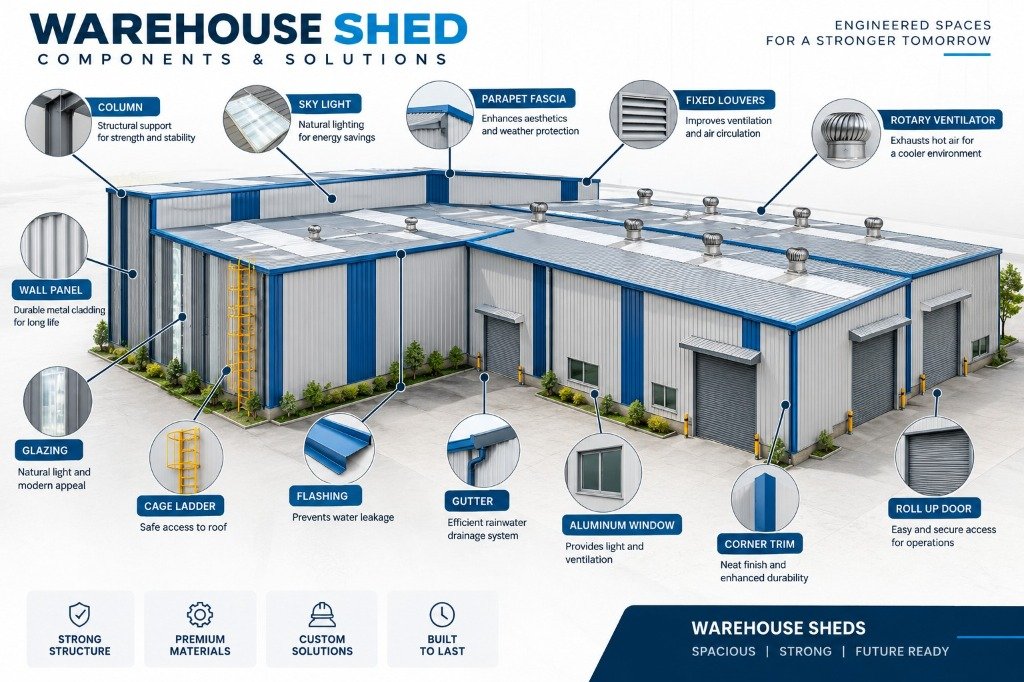
Warehouse Shed Architectural Diagram
LOGISTICS HUBS

Warehouse Shed

Components & Solutions | Engineered Spaces For A Stronger Tomorrow

Strong Structure Premium Materials Custom Solutions
Clear Stacking Height 8M to 15M for High-Density Racking
Floor Area Coverage 10,000 to 500,000+ Sq. Ft.
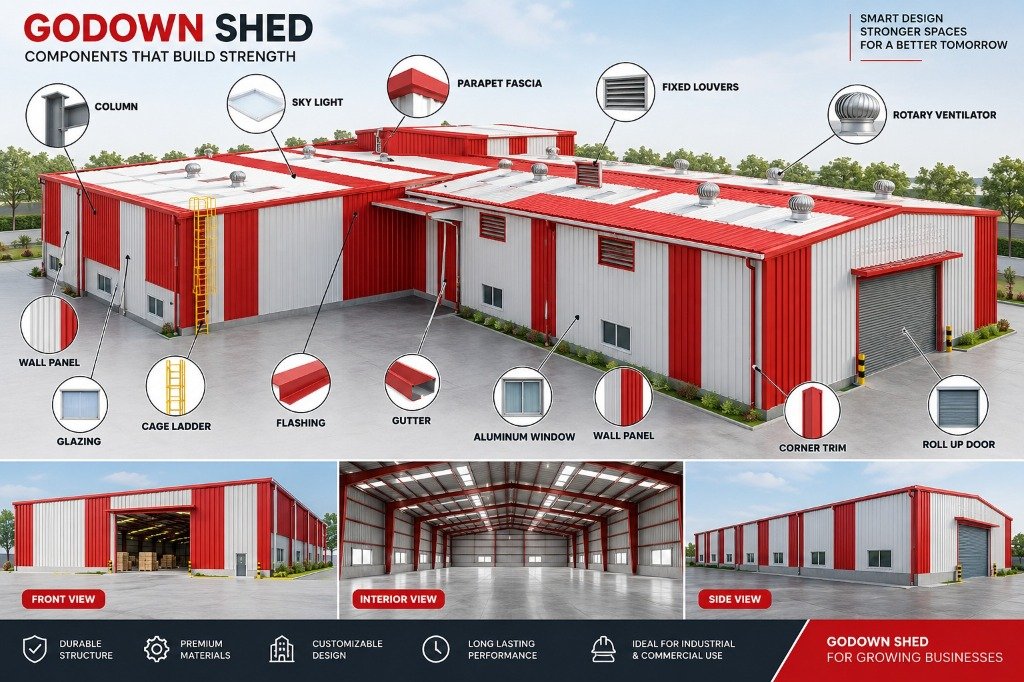
Godown Shed Architectural Diagram
COMMERCIAL STORAGE

Godown Shed

Components That Build Strength | Front, Interior & Side Views

Durable Structure Premium Materials Customizable Design
Clear Span 12M to 40M Column-Free
Access Points Multi-Bay Motorized Roll Up Shutters
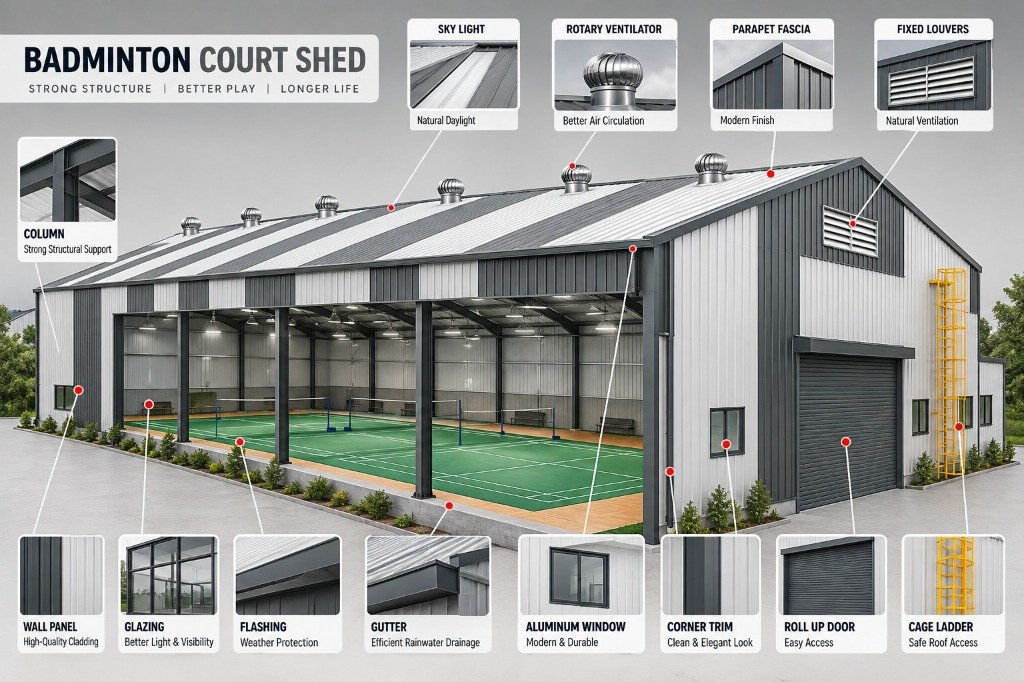
Badminton Court Shed Architectural Diagram
SPORTS ARENAS

Badminton Court Shed

Strong Structure | Better Play | Longer Life

Strong Structure High Clearance (9M+) Anti-Glare Daylight
Clear Playing Height 9M to 12M (BWF Tournament Grade)
Column-Free Span 20M to 45M (Multi-Court Ready)
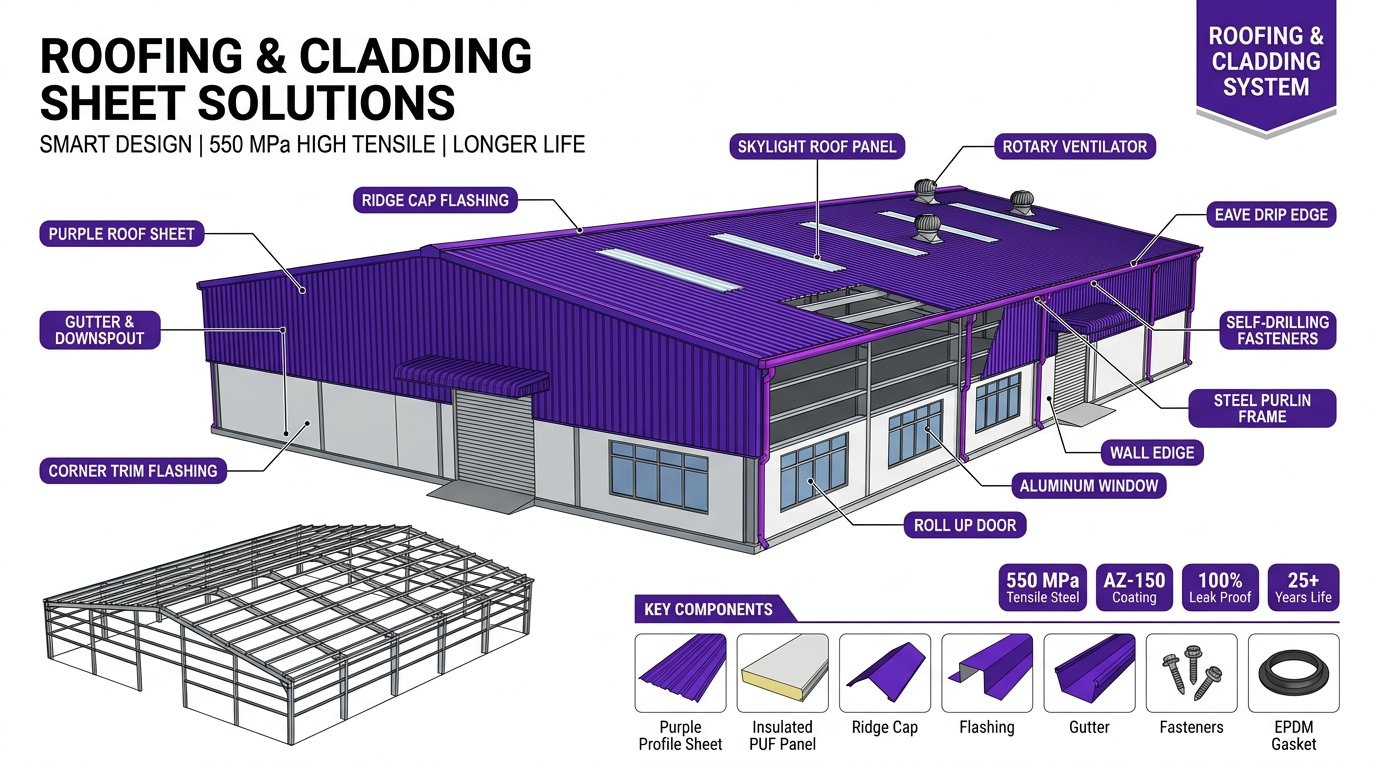
Roofing Sheet Architectural Diagram
ROOFING & CLADDING

Roofing Sheet

Color Coated Galvalume Profile Sheets | Weatherproof Cladding Systems

AZ-150 Galvalume Alloy Anti-Capillary Leak Proof High Solar Reflectance
Base Metal Thickness 0.45mm to 0.80mm High-Tensile Steel
Yield Strength Rating 550 MPa (G550 Structural Grade)
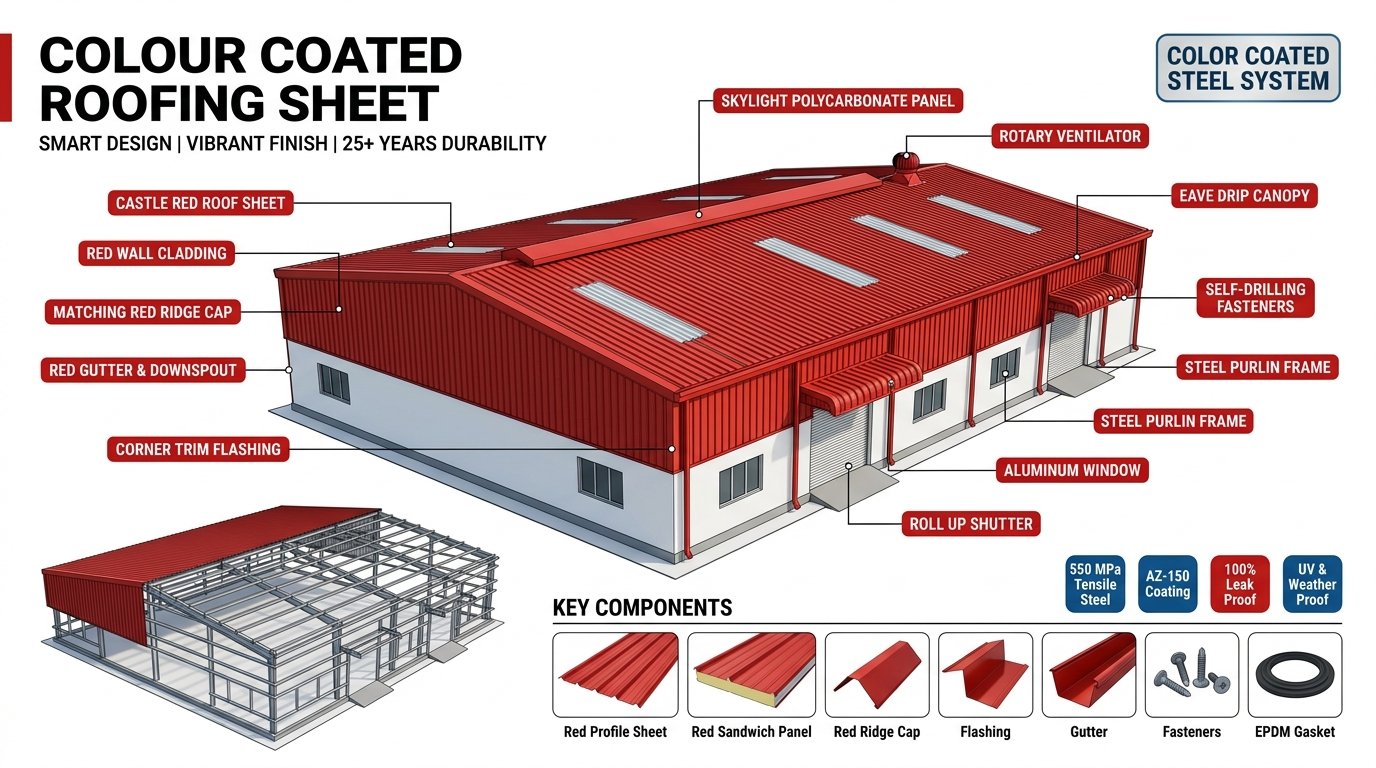
Colour Coated Roofing Sheet Architectural Diagram
COLOR COATED STEEL

Colour Coated Roofing Sheet

PPGI & PPGL Pre-Painted Profile Sheets | Multi-Color Architectural Cladding

Vibrant RAL Color Shades Multi-Layer Primer & Top Coat UV & Chalking Resistant
Base Metal Type PPGI / PPGL (Pre-Painted Galvalume)
Thickness Options 0.45mm, 0.50mm, 0.60mm, 0.80mm
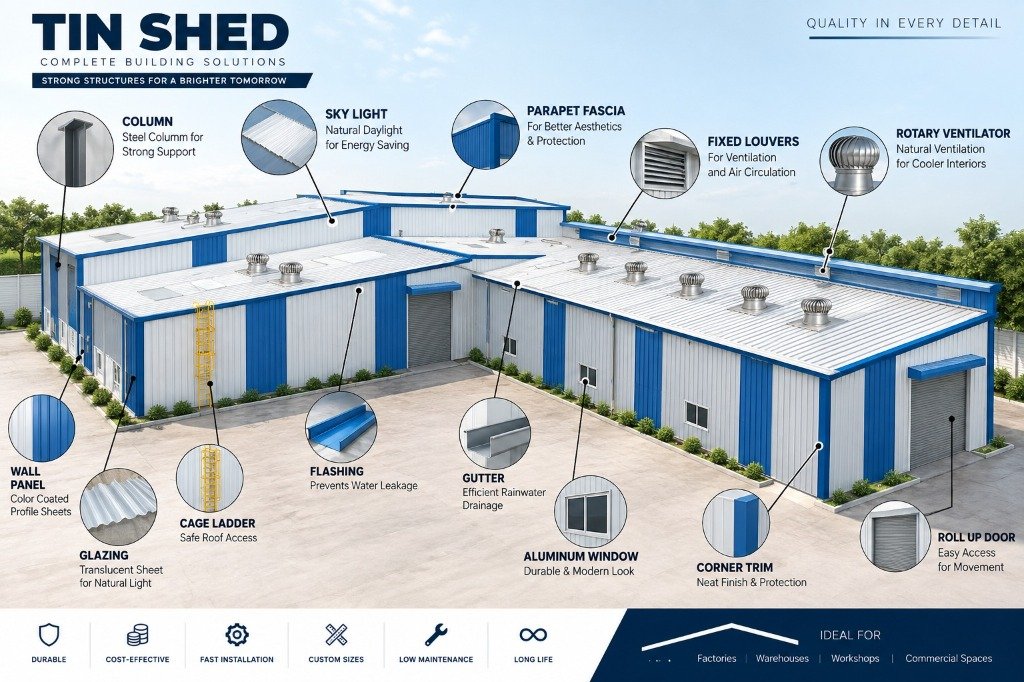
Commercial Tin Shed Architectural Diagram
ECONOMICAL & RAPID

Commercial Tin Shed

Complete Building Solutions | Quality In Every Detail

Durable Cost-Effective Fast Installation
Truss Configuration Heavy Tubular Pipe & Angle Trusses
Roofing Material Color-Coated PPGI / Galvalume 0.50mm
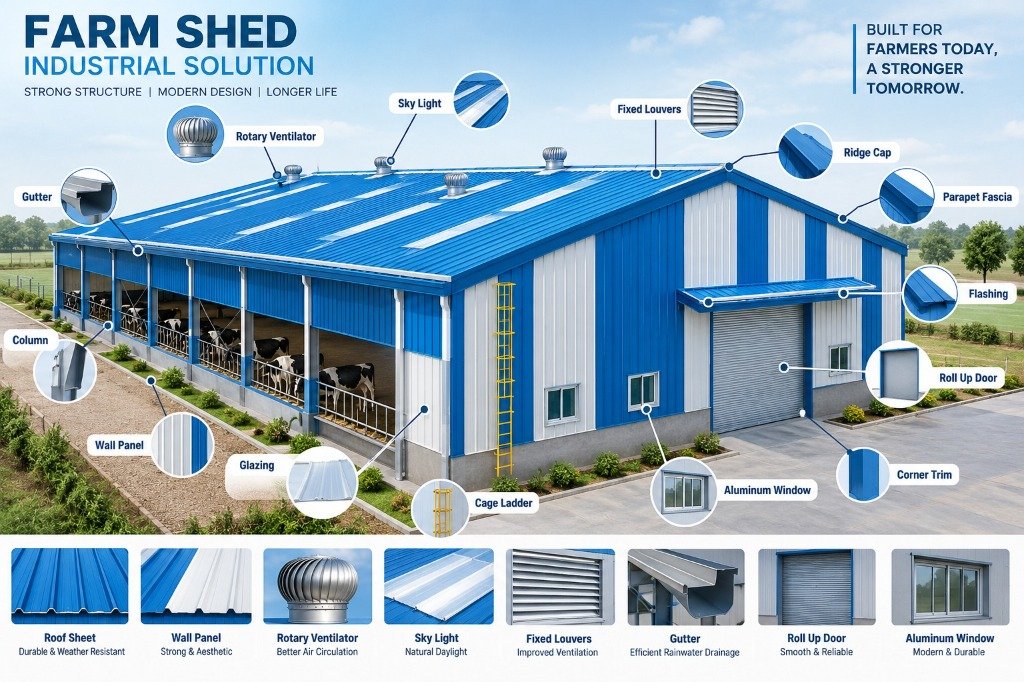
Farm Shed Architectural Diagram
AGRI-INDUSTRIAL

Farm Shed

Industrial Solution | Modern Design | Longer Life

Durable Structure Natural Lighting High Airflow Ridge Cap
Span Range 10M to 35M Clear Width
Roof Design Galvalume AZ-150 + Ridge Cap Vents
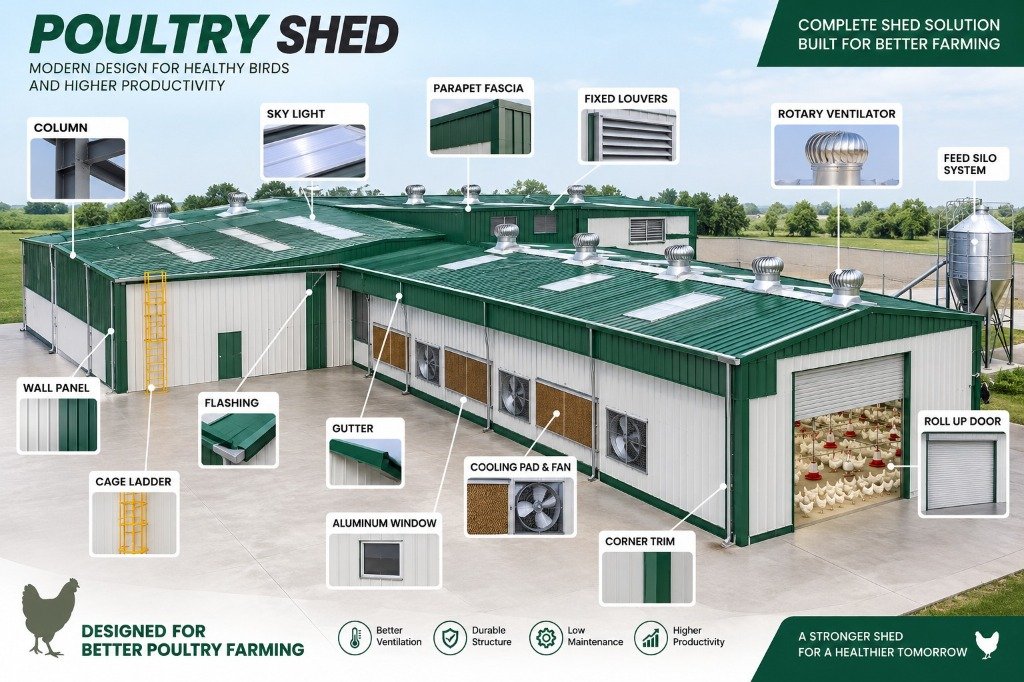
Poultry Shed Architectural Diagram
AGRI-TECH

Poultry Shed

Modern Design For Healthy Birds And Higher Productivity

Tunnel Ventilation Durable Structure Evaporative Cooling
Shed Type Environment-Controlled (EC) / Open-Sided
Cooling System Cellulose Cooling Pads + Exhaust Fans

13 Essential Components in Every Karim Constructions Shed

Our structural engineering integrates high-tensile steel, weather-tight flashings, natural daylight skylights, and zero-leakage rainwater systems.

01. Steel Column

Primary load-bearing built-up members for heavy crane and wind loads.

02. Sky Light

UV-coated polycarbonate sheets providing 70% daylight to cut energy costs.

03. Parapet Fascia

Aesthetic modern trim protecting roof edges from wind shear.

04. Fixed Louvers

Rain-proof wall louvers ensuring continuous 24/7 cross-ventilation.

05. Rotary Ventilator

Stainless steel turbo vents exhausting hot air from the roof ridge.

06. Wall Panels

High-tensile Galvalume AZ-150 / PPGI color-coated profile sheets.

07. Daylight Glazing

Translucent wall glazing for bright, illuminated floor working zones.

08. Cage Ladder

Heavy steel ladder with safety ring cage for safe roof inspection.

09. Flashing

Precision-bent corner and ridge flashings preventing water seepage.

10. Gutter System

Deep-profile cold-formed gutters for heavy monsoon rain drainage.

11. Aluminum Windows

Anodized aluminum sliding windows for ventilation and aesthetics.

12. Corner Trims

Color-matched trims protecting building corners from weather and impact.

13. Roll Up Door

Motorized heavy rolling shutters for container trucks and forklifts.

Karim Constructions Engineering Consultant
CUSTOM SHED SIZING & ESTIMATION

Need a Bespoke Structural Solution?

Whether you need a 5,000 sq. ft. workshop shed or a 100,000 sq. ft. mega logistics warehouse, our chief structural engineers will prepare an optimized 3D model and BOM for you.

Response within 24 hours
Industrial Shed Architectural Diagram
Architectural Blueprint
Click and pinch to inspect labels and structural joints in high resolution
HEAVY INDUSTRY

Industrial Shed

Built With Precision. Designed For Performance.

Detailed technical description of this structure.

Structural Specifications